See what roof photos can tell you, what they cannot, and the details to discuss before choosing work. Then use our code and quality checklist to compare proposals.
Or text us anytime. No account or payment needed to send a request. Visit availability and any assessment fee are confirmed with you.
01Talk to our local team
Call, text or request an email reply.
02Know the next step
Discuss availability, assessment scope and any fee.
03Decide with a clear scope
Review proposed work before you agree.
Explore this page 10 sections
Roof photos: helpful details and warning signs.
Look at the detail, understand why it matters, then ask what still needs checking. These are credited educational examples, not our projects or before-and-after pairs. They are not presented as Albuquerque installations. Select an image to open the original-size view.
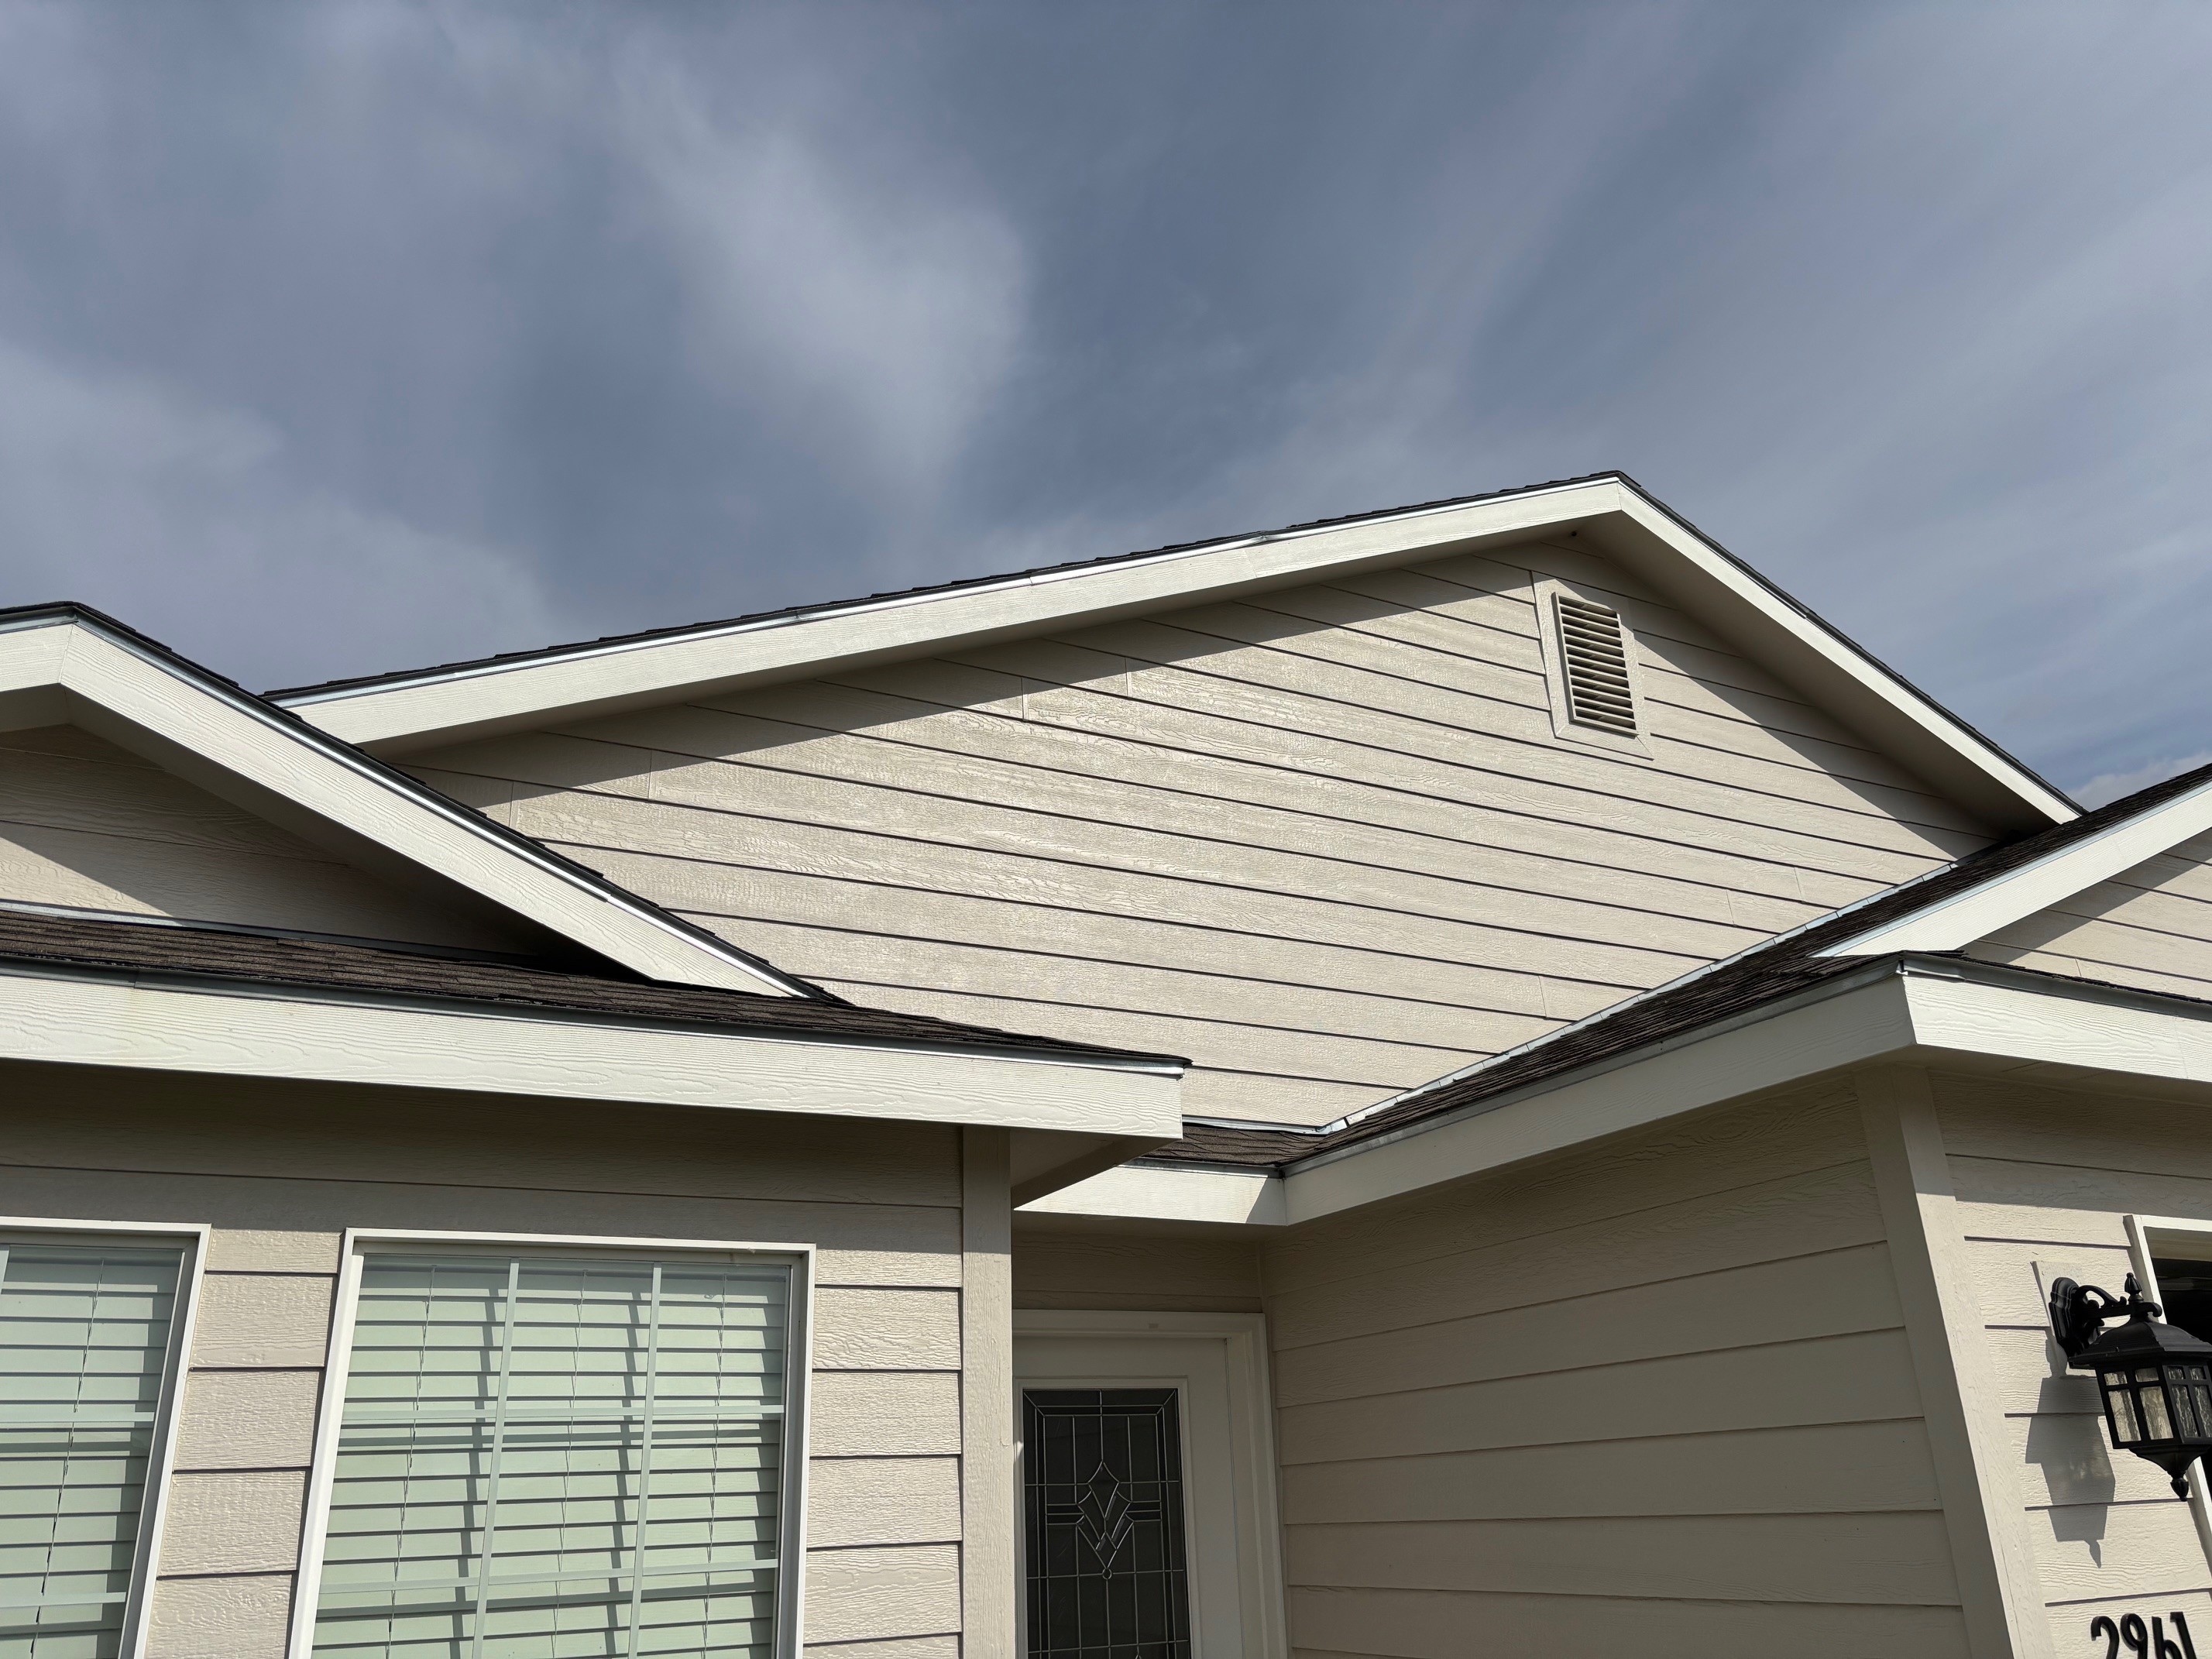
Visible: metal edging follows the roof perimeter. Why it helps: drip edge helps direct runoff away from vulnerable edge materials. Still check: concealed laps, fastening and the complete roof-to-wall details. This view does not prove the whole roof is correctly installed.
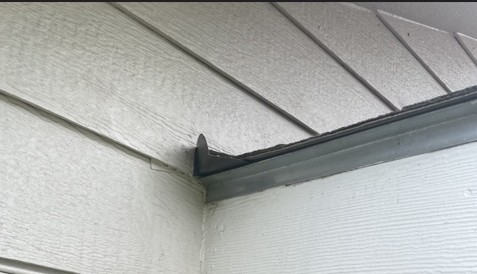
Visible: a short upturned metal piece at the wall junction. The source identifies this as an undersized kickout example. Ask: can the detail redirect runoff away from the wall? Its capacity and concealed integration need inspection; the photo does not prove an active leak.
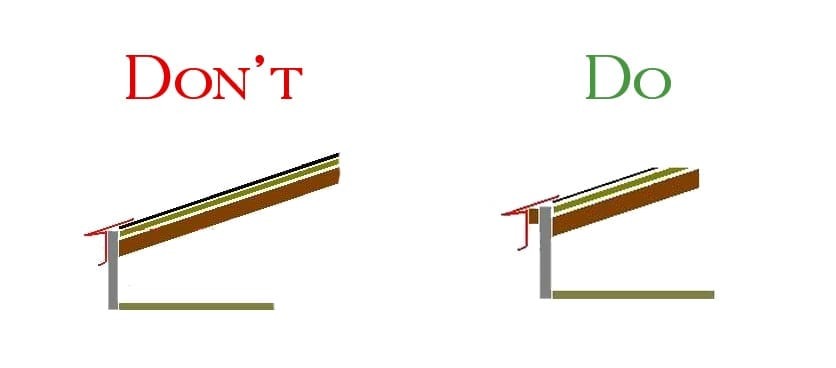
This drawing contrasts an edge tight to the fascia with one projecting clear. The purpose is to shed water outward. Exact geometry and installation must follow the applicable roof-system detail. A diagram is not a field inspection.
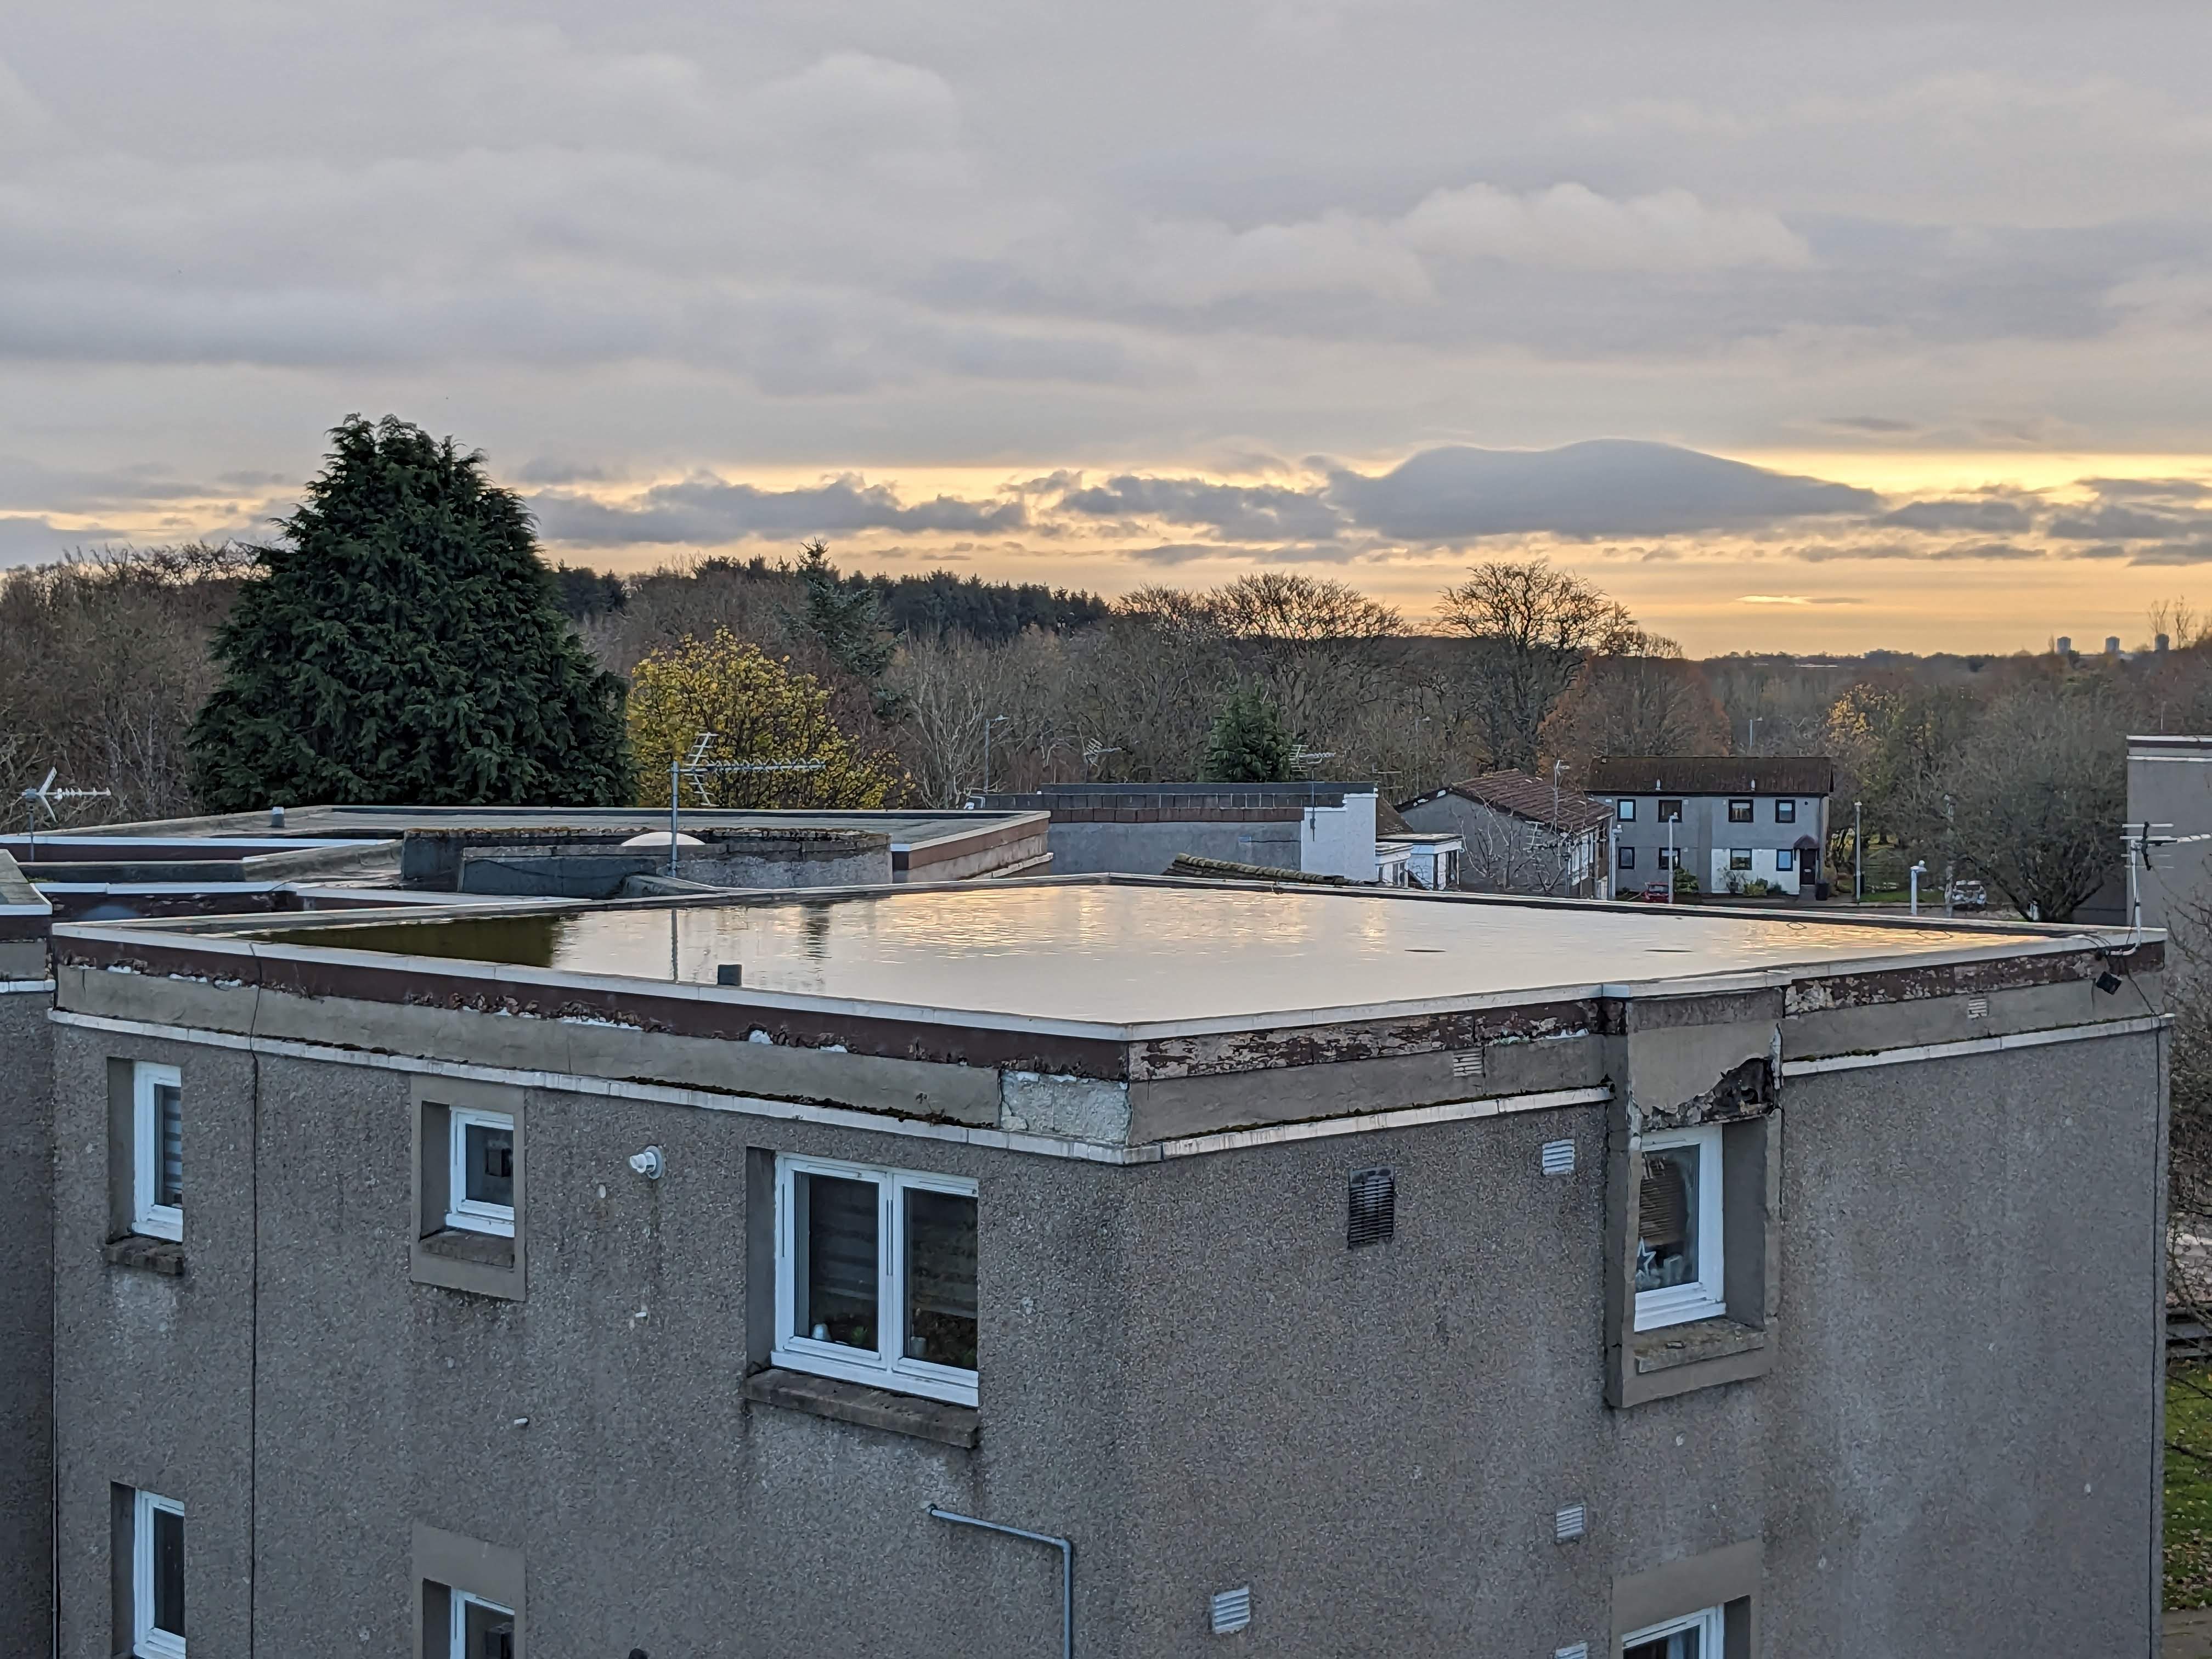
Visible: a broad reflective layer of water. The photographer describes a blocked drain, but that blockage is not visible here. Ask: when did rain stop, are outlets clear and is the drainage path working? A photo cannot establish water depth, duration, hidden moisture or the required repair. See ARMA’s explanation of ponding on low-slope asphalt roofs; other systems need their own manufacturer guidance.
Photo review can flag questions. It cannot establish concealed condition, leak origin, structural safety, code compliance or a replacement requirement. Have the actual roof assessed before choosing work.
Start with the code that applies to your property.
Albuquerque lists the 2021 New Mexico residential, commercial and existing-building codes among its adopted codes. A project elsewhere in the surrounding area may have a different permitting authority. Ask the contractor to identify that authority, the applicable code and amendments, required inspections and who obtains the permit. See Albuquerque Building Safety and the New Mexico CID code list.
The City lists reroofing as work requiring a general building permit. State rule 14.5.2.8 also addresses reroofs and roof coatings. Check the actual scope with the permitting authority rather than assuming a repair or coating is exempt. See City permit guidance and 14.5.2 NMAC.
New Mexico roof details worth asking about.
For residential work within its scope, 14.7.3.17 NMAC amends IRC Chapter 9. It addresses flashing at intersections and openings (R903), plastered parapet protection, roof-covering details (R905), and reroofing (R908). Its replacement rules require removal in specified conditions, including a water-soaked or unsuitable existing covering, certain covering types, two or more existing applications, and pumice or granular fill.
That is a starting point for a scope discussion, not permission to install a second layer on every roof. Ask for the roof-specific finding and applicable detail in writing. Commercial roofs require the applicable commercial/existing-building provisions, not an automatic application of residential rules.
A quality checklist for your next roofing proposal.
1. Assess what is already there.
Ask for documented deck condition, existing layers, damaged areas and a plan for discovered deterioration. The proposal should explain removal, disposal, deck repairs and how additional work is priced and approved before it is covered.
2. Specify a complete, compatible system.
Name the roof product and supporting components, not just a brand or membrane thickness. Ask for the selected product’s current instructions covering slope, substrate, underlayment, fastening or attachment, seams, edges and weather conditions. Different products require different details. GAF’s shingle installation overview explains why deck preparation and correct fastening matter.
3. Make water management part of the scope.
Ask how water reaches the intended drains, scuppers, canales, gutters and downspouts. On a low-slope roof, discuss ponding, transitions and any needed drainage changes. Show how roof edges and wall interfaces connect; a new roof surface alone does not explain the entire drainage plan.
4. Detail the places water can enter.
Ask how walls, valleys, skylights, pipes, equipment curbs and parapets will be flashed. For shingles, water-shedding layers and roof-to-wall flashing need coordinated installation. For membrane roofs, ask for the manufacturer’s applicable penetration, termination and seam details. PNNL’s roof guidance describes integrated underlayment, edge and flashing details.
5. Review ventilation and moisture together.
For an attic roof, ask how the ventilation and insulation design suits the assembly. A low-slope or unvented assembly needs its own moisture and energy-code review. Adding vents is not a universal fix; ask the contractor or designer to explain the proposed assembly and applicable requirements.
6. Verify workmanship before closeout.
Ask for progress photos, the contractor’s final checklist, required inspection results and correction of identified defects. On TPO/PVC systems, include the specified seam-verification process; EPDM uses its own seam requirements. Carlisle’s manufacturer inspection guidance covers attachment, seams, flashing and drains. It is an example for those systems, not proof of certification or an endorsement of this site.
Keep a useful roof record after the work.
Request the final scope, change approvals, product information, permit/inspection record where required, photos, maintenance instructions, and separate workmanship and manufacturer warranty terms. Confirm exclusions and who handles a problem. Plan regular professional reviews and a review after damaging weather; report leaks promptly and keep drainage clear. Follow the actual system’s maintenance requirements. See Carlisle’s maintenance guidance.
Good materials, correct detailing and maintenance support durability. No single material, code reference or warranty guarantees a leak-free roof or a fixed service life.
Use this guide to compare proposals.
Which permit, code edition and local amendments apply?
What deck repairs, layers and drainage findings support the proposed approach?
Which installation instructions and detail drawings will be followed?
What is included for flashing, edges, gutters and cleanup?
Who verifies completion, and what records and warranty terms will I receive?
Reviewed November 13, 2026. This is customer education, not a project specification, inspection report or blanket code-compliance claim. The permitting authority and qualified project professionals determine the requirements for the actual property. You do not need to climb onto the roof to send a request.
Albuquerque & surrounding communities
Start with your roof, your concerns and a clear scope.
Tell us what you have noticed. Our local roofing and construction team reviews your concerns and discusses the assessment and proposed scope with you.